


Floor Plan
At Vue at Bluestone, layout shapes experience. Our studio, one, two, and three-bedroom apartments in Duluth, MN, are designed with proportion, light, and flow in mind. Oversized windows frame hillside and city views, private balconies extend your space outdoors, and vaulted ceilings add dimension. Whether you prefer an efficient footprint or room to expand, each residence is built to support how you actually live. Explore the available options below!
No matches
Please expand your search criteria or start over.
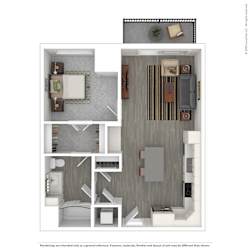
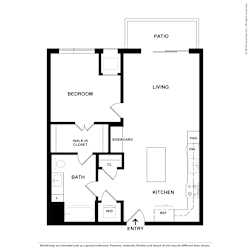
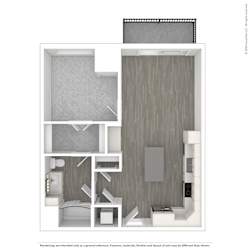
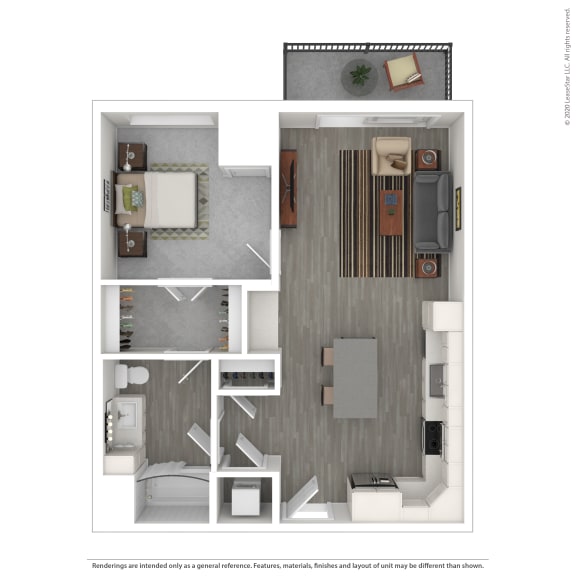
Glacial
-
1 Bed
-
1 Bath
-
727 Sq. Ft.
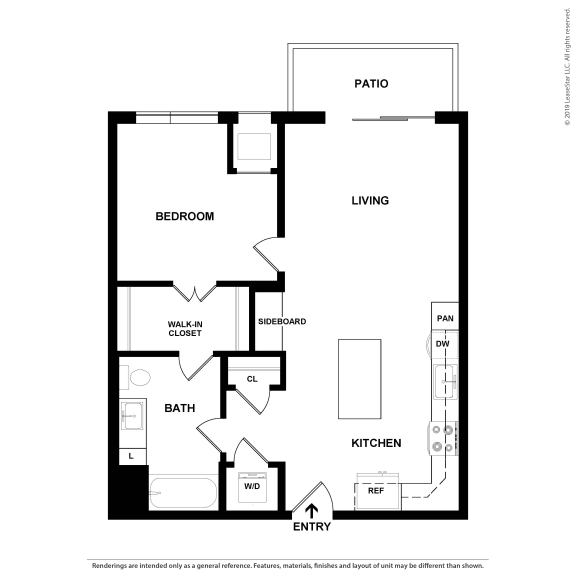
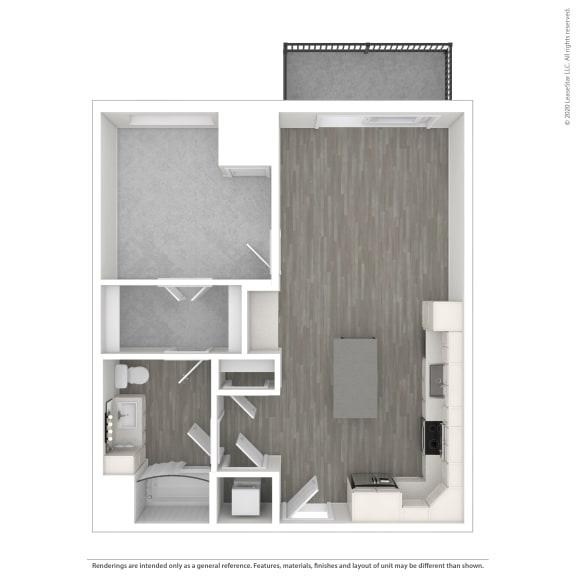
Let Our Duluth, MN Apartments Elevate Your Life
Inside, everyday functionality is built in. A full appliance package including range, refrigerator, and dishwasher keeps the kitchen efficient, while washer and dryer sets simplify routines. Individual climate control, air conditioning, ceiling fans, large closets, and controlled access entry create comfort that adapts to you. These Duluth, MN, apartments combine clean design with everyday usability in a setting that feels elevated but livable.Studio
Ranging from 436 to 466 square feet, the studio layouts deliver a streamlined design that keeps everything within reach while maintaining openness.One-bedroom
Spanning 591 to 783 square feet, the one-bedroom homes offer balanced square footage with a layout that feels easy to arrange and personalize.Two-bedroom
At 1,072 to 1,280 square feet, the two-bedroom residences provide expanded living areas suited for shared living or additional flexibility.Three-bedroom
The three-bedroom, two-bathroom layout offers generous space designed for larger households or those who want extra room to spread out.Explore the floor plan that fits your lifestyle and experience these Duluth, Minnesota apartments in person!
Map View
Comments: cats and dogs allowed.
Restrictions: Breed and weight restrictions apply, please ask the office for details.